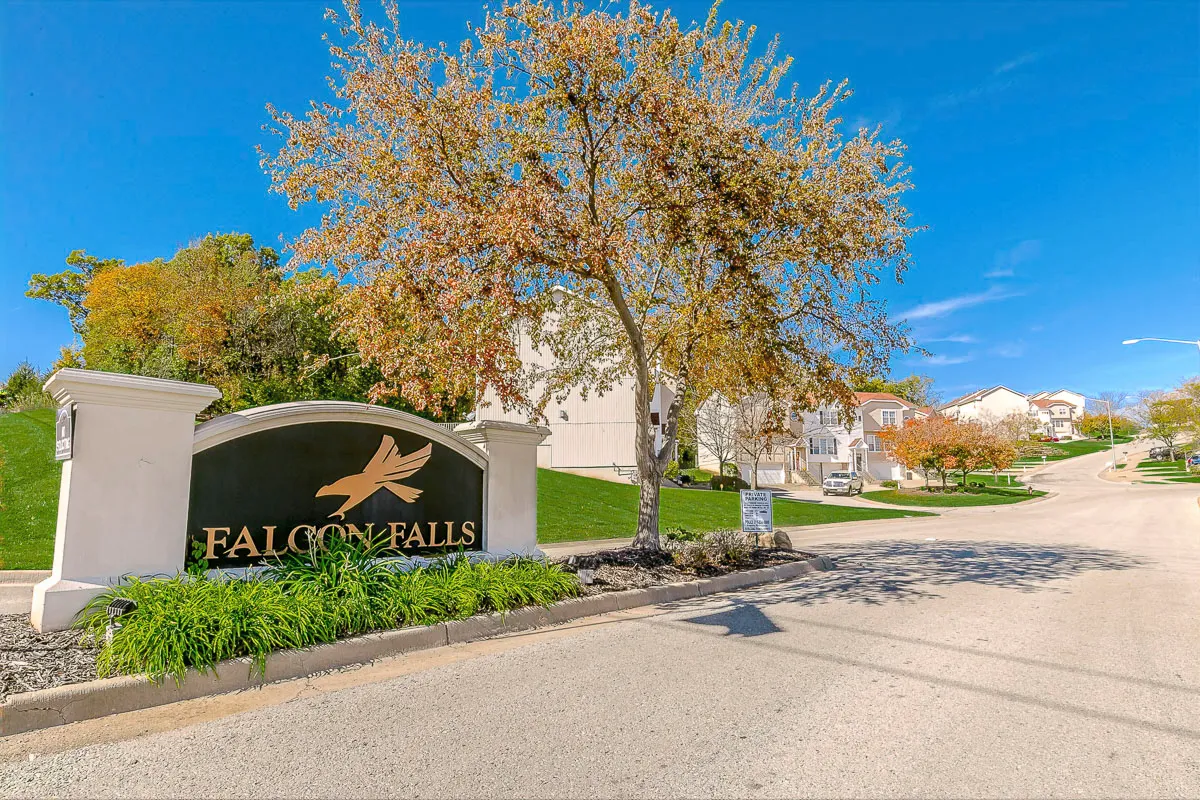



Falcon Falls Apartments and Homes Amenities
6943 North Bedford Avenue Kansas City, MO 64151
* Available for select units
Amenities
- 24-Hour Fitness Center
- Community Pond
- Dog Park
- Garage*
- Off-Street Parking
- Pet Waste Stations
- Picnic Area
- Picnic Area with BBQ Grills
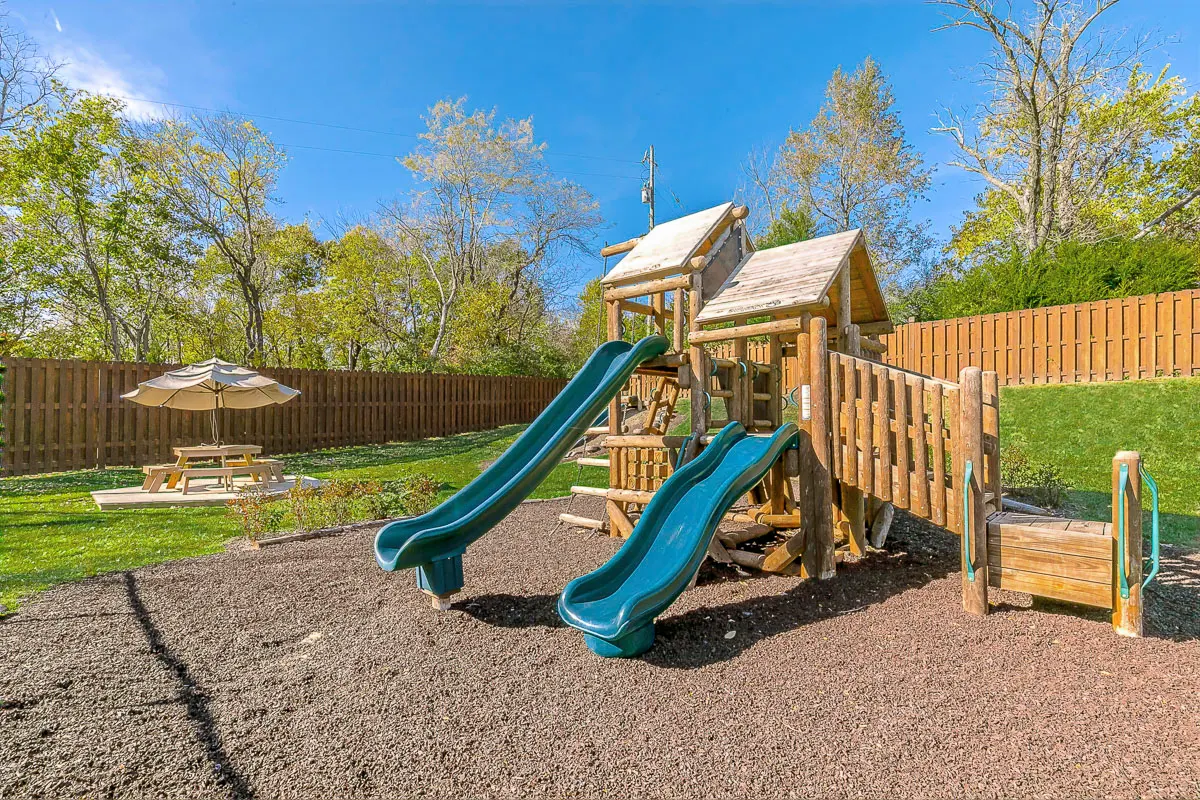
- Playground
- Storage Unit*
- Swimming Pool




Floorplans
Video Available
| Floorplan | Price | Bed | Bath | square feet | Availability | |
|---|---|---|---|---|---|---|
| Merlin | $1,950 | 3 | 3 | 1600 | Call for Details! | See Floorplan |
| New Split Entry Home | $2,450 | 3 | 2.5 | 1454 | Call for Details! | See Floorplan |
| Ranch House | $2,400 | 3 | 2 | 1412 | Call for Details! | See Floorplan |
| Split Entry | $2,400 | 3 | 2 | 1408 | Available | See Floorplan |
| True Ranch | $2,450 | 3 | 2 | 1436 | Call for Details! | See Floorplan |
| Two-Story House | $2,550 | 3 | 3 | 1734 | Available | See Floorplan |
Utilities Paid By
- Cable
- Electricity
- Gas
- Internet
- Recycling
- Sewer
- Trash
- Water
Pets
✔ Two pet maximum per apartment.
Community Description
Welcome to Falcon Falls Apartments and Homes, located in Kansas City, Missouri!
Discover your ideal living space among our upscale options, featuring 1 and 2-bedroom apartments, 2 and 3-bedroom duplexes, spacious 3-bedroom townhomes and charming single-family homes with varying floorplans! Enjoy the perfect blend of relaxation and recreation with our picnic areas equipped with BBQ grills, refreshing swimming pools, a modern fitness center, children's playground, and dedicated on-site dog park!
Nestled in Northern Kansas City, Falcon Falls provides easy access to exciting attractions like Worlds of Fun, Zona Rosa Town Center, The Village at Briarcliff, The Shops at Boardwalk, Legends, and the vibrant Downtown area, full of shops and dining options. We are part of the Park Hill, North Kansas City, and Platte County School Districts, and are conveniently located near numerous schools and Employers as well as KCI Airport. With quick routes to Highway 169, I-29, and I-35, navigating the city has bever been easier!
Join our welcoming, pet-friendly community today and experience the comfort of home at Falcon Falls Apartments and Homes!
Explore the Area
No category selected.

Email Community
Fields marked with * are required.
Calculate Your Commute
Enter a work address to see commute times from Falcon Falls Apartments and Homes.

Request an Appointment
After submitting, a member of our staff will be in touch with you to confirm an appointment.
Fields marked with * are required.
Please keep your appointment options within the following office hours:
We are available in person by appointment only during business hours.