Skip Main Navigation

2 Bedroom Floorplans


Laggar

Slide 1
Kitchen with oak cabinets, stone-inspired countertops, and white appliances overlooking living area
Kitchen with oak cabinets, white appliances, stone-inspired countertops, and wood-inspired plank flooring
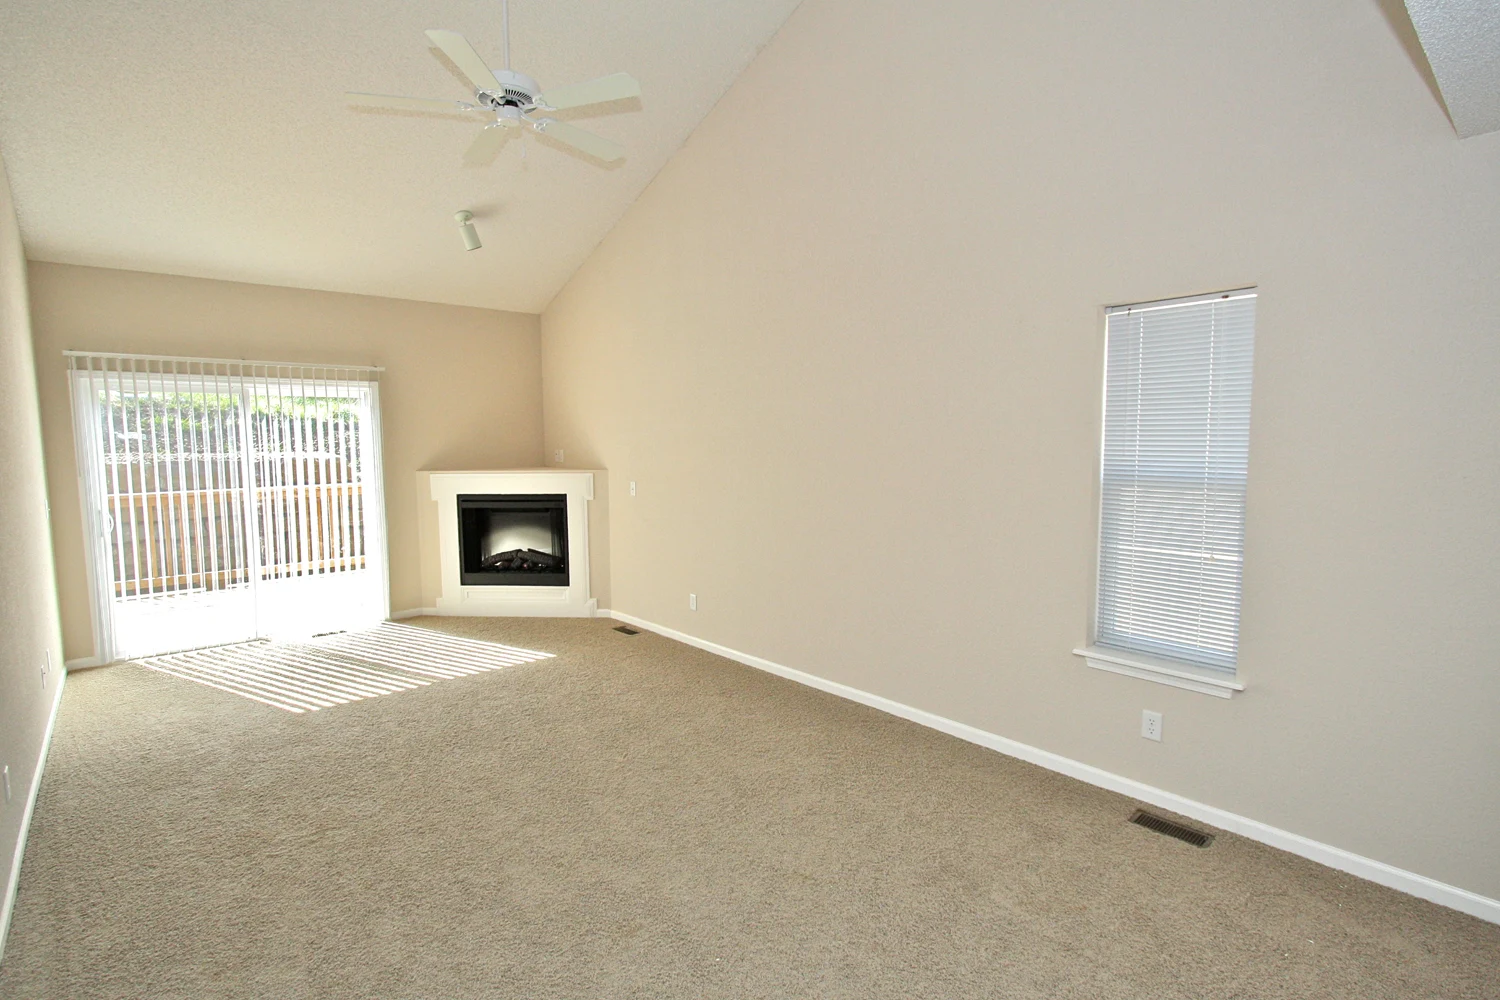
Living area with vaulted ceiling, ceiling fan, fireplace, and sliding glass door leading to deck
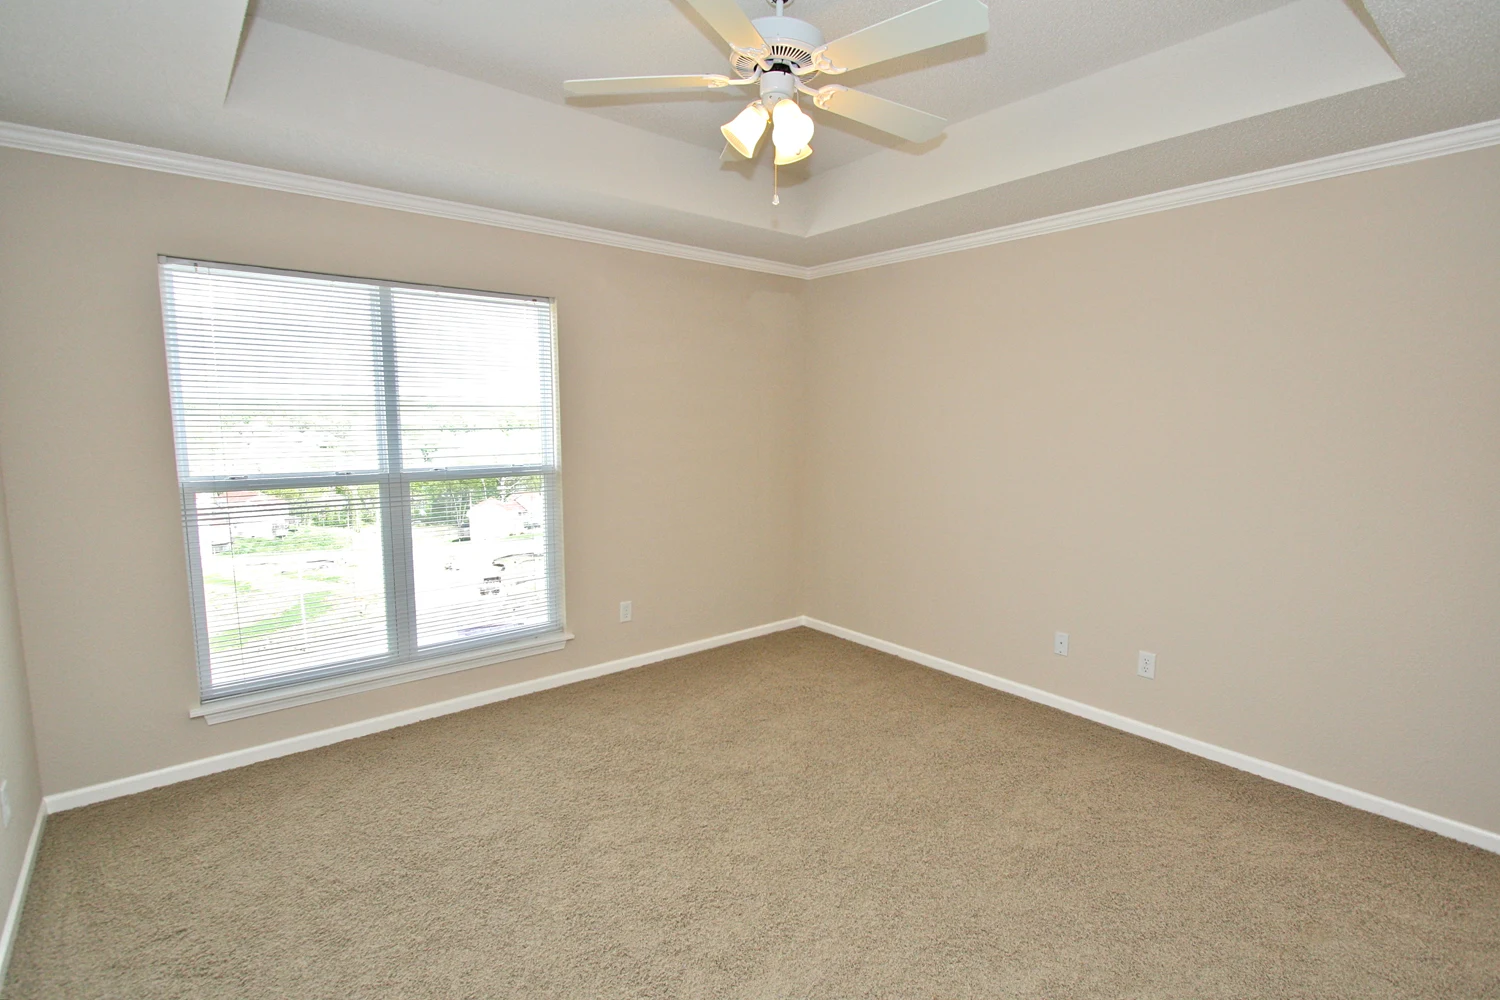
Bedroom with a window, vaulted ceiling, tan walls, and tan carpet
Bedroom with vaulted ceiling, ceiling fan, closet, and door leading to hallway
Loft space with a ceiling fan and access to carpeted staircase leading downstairs
Loft space with tan walls, tan carpet, and a ceiling fan
Loft space overlooking living area with tan walls and tan carpet
Bedroom with a ceiling fan, tan walls, tan carpet, and a closet
Bedroom with tan walls, tan carpet, ceiling fan, a closet, and access to a bathroom
Single-stall garage with concrete floors and tan walls
Building exterior with gray stucco, white garage door, and teal front door
Wood deck with a wood privacy fence and sliding glass door
Wood deck overlooking a retaining wall made with large stones and a grassy area
Floorplan Diagram

Prairie

Slide 1
Kitchen with oak cabinets, stone-inspired countertops, white appliances, and wood plank flooring
Kitchen with oak cabinets, stone-inspired countertops, white appliances, and a sink overlooking the living area
Living area with vaulted ceilings, fireplace, sliding door leading outside, tan walls, and tan carpet
Living and dining area with vaulted ceiling, ceiling fans, tan walls, and neutral carpet
Bedroom with a ceiling fan, window, tan walls, and tan carpet
Bedroom with a ceiling fan, tan walls, neutral carpet, and access to a bathroom
Bedroom with a ceiling fan, window, tan walls, tan carpet, and a doorway
Bedroom with a ceiling fan, tan walls, tan carpet, a door leading to the kitchen, and a door leading to the bathroom
Wood deck with a sliding glass door and view of greenspace
Unfinished basement with concrete walls and floors
Floorplan Diagram

Tiercel

Slide 1
Walkway with light walls and tan carpet leading to a bathroom and a living area
Living area with a ceiling fan, two windows, a fireplace, tan walls, and tan carpet
Living area with tan walls, tan carpet, a fireplace, and a ceiling fan adjacent to the kitchen
Kitchen with wood cabinets, stone-inspired countertops, white appliances, and wood-inspired plank flooring
Kitchen with wood cabinets, white appliances, gray stone-inspired countertops, and a sink
Hallway with light walls and neutral carpet with access to a bedroom and staircase
Bedroom with a ceiling fan, window, tan walls, and tan carpet
Bedroom with tan walls, tan carpet, a ceiling fan, and access to a bathroom
Bedroom with a window, ceiling fan, tan walls, and tan carpet
Bedroom with a ceiling fan, tan walls, tan carpet, a closet, and access to a bathroom
Single-stall garage with finished drywall and concrete floors
Exterior of house with tan stucco siding and light pink accents
Wood deck with a wood privacy fence and sliding glass door
Wood deck with wood railing overlooking a housing development
Floorplan Diagram