Skip Main Navigation

1 Bedroom Floorplans


Amur

Slide 1
Spacious townhouse living room featuring carpet, fireplace, and large windows for natural light.
Spacious townhouse interior with neutral walls, carpeted floors, and an open layout connecting to the kitchen and staircase.
Spacious townhouse living room featuring a cozy fireplace, large windows, and neutral wall colors.
Entrance of a townhouse showing a front door, hallway, and closet with neutral-colored walls and tile-inspired flooring.

Interior view of a townhouse hallway showcasing a closet with wire shelving and carpeted flooring.

Spacious townhouse living area featuring carpeted floors, a ceiling fan, and natural light from large windows.
Spacious townhouse interior featuring a living area, kitchen with appliances, and ample natural light.

A clean, well-lit bathroom featuring a sink, mirror, and neutral wall color in a townhouse.
Bright, bathroom featuring a vanity, mirror, toilet, and neutral-colored walls.
Interior view of a townhouse closet featuring wire shelving and neutral walls, with a glimpse of carpeted space beyond.
Interior view of a townhouse hallway featuring doors to a bathroom and living area, with neutral-toned walls and carpet.
Spacious townhouse interior featuring a carpeted living area, wood-style cabinetry, and access to a balcony.

Spacious townhouse interior featuring a kitchen, living area, and sliding door to a patio.
Kitchen in a townhouse featuring wood-style cabinets, stainless steel appliances, and tiled flooring.
Kitchen in a townhouse featuring light wood-style cabinets, stainless steel appliances, and stone-inspired countertops.
Bright kitchen with stainless steel appliances, stone-inspired countertops, and a view of the living area.
Interior view of a townhouse, featuring carpeted stairs leading to a bright upper area, with a ceiling fan visible.
Bright, spacious townhouse interior featuring a ceiling fan, windows, and plush carpeting in a neutral color palette.
Spacious townhouse interior featuring a ceiling fan, carpeted floor, and mirrored closet doors.
Interior view of a townhouse closet featuring wire shelving and a spacious layout for organized storage.
A clean, bathroom featuring a light color bathtub and shower combination with a sliding door.
Bright, clean bathroom featuring a bathtub, toilet, and vanity with a large mirror against a neutral wall.
Bright, bathroom in a townhouse featuring a sink, mirror, shower stall, and decor.

Bright townhouse bedroom featuring neutral walls, plush carpet, and a window allowing natural light.

Spacious townhouse bedroom with neutral walls, carpeted flooring, and a closet, featuring a door to an adjacent room.
Spacious room in a townhouse with neutral walls, carpeted floor, and natural light from a window.
Cozy townhouse interior featuring a neutral-colored bedroom with carpet, a closet, and a doorway to a hallway.
A hallway in a townhouse featuring a closet with shelves, doors leading to a bathroom, and a light-colored interior.
Spacious townhouse bathroom featuring a clean bathtub and shower setup with neutral-colored walls and soft lighting.
Bright bathroom featuring a sink, mirror, light fixture, and toilet, with a hallway visible in the background.
Bright bathroom featuring a light color sink, toilet, and shower with a clean, neutral color scheme.
Spacious townhouse basement featuring exposed beams, concrete flooring, and utility equipment.
A spacious basement featuring a washer and dryer, with exposed concrete walls and a design.
Wood-style deck with a fenced area and sliding glass doors, surrounded by trees and sunlight on a townhouse property.
A cozy townhouse deck surrounded by greenery, featuring wood-style flooring and sliding glass doors leading inside.
Garage interior featuring a neutral trash bin and a door leading to the townhouse. Light walls and concrete flooring.
Two-story townhouse with neutral and light color exterior, garage, teal front door, and landscaped yard.
Floorplan Diagram

Merlin

Slide 1
Living area with a ceiling fan, overhead lighting, three windows, tan walls, and tan carpet

Living area with a ceiling fan, black tile fireplace, tan walls, tan carpet, and access to the kitchen and dining areas
Living area with black tile fireplace with white mantle and access to the kitchen
Dining area with tan walls, tan carpet, overhead lighting, and access to the kitchen
Dining area with tan walls, tan carpet, a chandelier, and access to the living room and kitchen

Galley style kitchen with tile-inspired flooring, wood cabinets, black appliances, and stone-inspired countertops
Kitchen with wood cabinets, black appliances, and stone-inspired countertops

Kitchen sink surrounded by stone-inspired countertops, wood cabinets, black dishwasher, and tile-inspired flooring
Bathroom vanity with white cabinets, a sink, a large mirror, and overhead lighting
Carpeted stairs with a white hand rail, a light mounted on the wall, and a small window
Bedroom with overhead lighting, a window, tan walls, neutral carpet, and closet with mirrored doors
Bedroom with a window, tan walls, tan carpet, and a closet with mirrored doors
Bedroom with overhead lighting, tan walls, plush carpet, and a door leading to the hallway
Bathroom including a tub with shower, toilet, and vanity with sink and mirror
Bedroom with overhead lighting, a window, tan walls, tan carpet, and a closet
Bedroom with a window, tan walls, tan carpet, and a closet with mirrored doors
Bedroom with a closet, tan walls, tan carpet, and a door leading to the hallway

Bedroom with vaulted ceiling, ceiling fan, large window, tan walls, tan carpet, and a closet

Bedroom with vaulted ceiling, a window, ceiling fan, and a door leading to the hallway
Bedroom with two doors, vaulted ceiling, ceiling fan, tan walls, and tan carpet
Walk-in closet with tan walls, tan carpet, and built-in white metal shelving at various heights
Bathroom including tub with shower next to the toilet
Bathroom vanity with white cabinets, tan stone-inspired countertops, and a large mirror
White full size washer and dryer in a room with tan walls and concrete floors
Two-stall garage with neutral walls and concrete floors
Set of three townhomes with white and tan exteriors and two stall garages
Wood deck overlooking a grass area that backs up to apartment buildings
Floorplan Diagram

New Split Entry Home

Slide 1
Spacious living room featuring carpeted floors, a gas fireplace, and ample natural light from large windows.
Spacious living room with carpet flooring, a stone-inspired fireplace, and large windows for natural light.

Spacious living area with a kitchen, wood-style floors, and ceiling fan, featuring a staircase and neutral color scheme.
Spacious open-concept living area with wood-style floors, kitchen bar, and a cozy fireplace in a well-lit room.
Bright living room with wood-style floors, large windows, and a chandelier, featuring a neutral color palette.
Kitchen with wood-style cabinetry, stainless steel appliances, and a center island, featuring wood-style flooring.
Open concept living area featuring a kitchen with wood-style cabinetry and a cozy fireplace in the background.
Kitchen with dark wood-style cabinets, stainless steel appliances, and stone-inspired countertops.
Kitchen featuring wood-style cabinets, stone-inspired countertops, and an open layout with ample natural light.
Kitchen featuring wood-style cabinets, stainless steel appliances, double sink, and stone-inspired countertops.
Bright laundry area with a wire shelf, window for natural light, and wood-style floors leading to an open space.
Spacious room with neutral walls, ceiling fan, and two windows with blinds, featuring carpet flooring.
A spacious, light-filled bedroom featuring a ceiling fan, neutral walls, and a doorway leading to a bathroom.
Bathroom featuring dual sinks, light fixtures, a walk-in shower, and a separate room for laundry.
Bathroom with a double vanity, shower, and an adjoining doorway leading to a carpeted room with a ceiling fan.
Bathroom featuring a walk-in shower with glass doors and a view to a closet space.
Bright bathroom featuring double sinks, a large mirror, and tan cabinetry, with a doorway leading to a carpeted room.
A small room with light walls, a window, and wire shelving for storage or organization.
Bathroom featuring a neutral color scheme, a large mirror, and wood-style cabinetry.
Bathroom featuring a tub, shower, vanity with sink, and elegant lighting in a neutral color scheme.
Room with neutral walls, a ceiling fan, and a window with blinds, featuring carpet flooring.
Bedroom featuring a ceiling fan, light fixture, neutral walls, carpeted floor, and closet with a sliding door.
Bright bathroom with a shower and toilet, leading to a hallway with an open door to a carpeted room.
Interior view of a house featuring a pantry and a spacious room with natural light and plush carpet.
Spacious room with neutral walls, a ceiling fan, and a window allowing natural light to enter.
Spacious bedroom featuring a ceiling fan, light-colored walls, neutral carpet, and a closet with double doors.
Stairs leading to a brightly lit landing with wood-style railing and a doorway at the bottom in a cozy home interior.
A hallway featuring a staircase on the left and a small closet door on the right, both with neutral-colored walls.
Room with light-colored walls, a ceiling fan, and a window with blinds, featuring neutral carpeted flooring.
A spacious bedroom featuring a ceiling fan, neutral walls, carpeted floor, and two doors leading to other rooms.
A clean bathroom featuring a sink, mirror, toilet, and light fixtures against neutral-colored walls.
A clean bathroom with a sink, mirror, and light fixtures, featuring neutral walls and a door leading to a carpeted room.
Finished basement space with insulated walls, exposed beams, and a door leading to a room filled with natural light.
Spacious, well-lit garage with concrete flooring and overhead lighting, featuring a garage door and storage options.
A two-story house with neutral siding and stone-inspired accents, situated on a green lawn with a clear blue sky.
A house with a light neutral exterior and large windows, featuring a lawn and trees in the background.

Ranch House

Slide 1


Living area with tan walls and neutral carpet next to kitchen and with access to the entryway and staircase
Entryway with tan walls, brown tile floors, and white doors
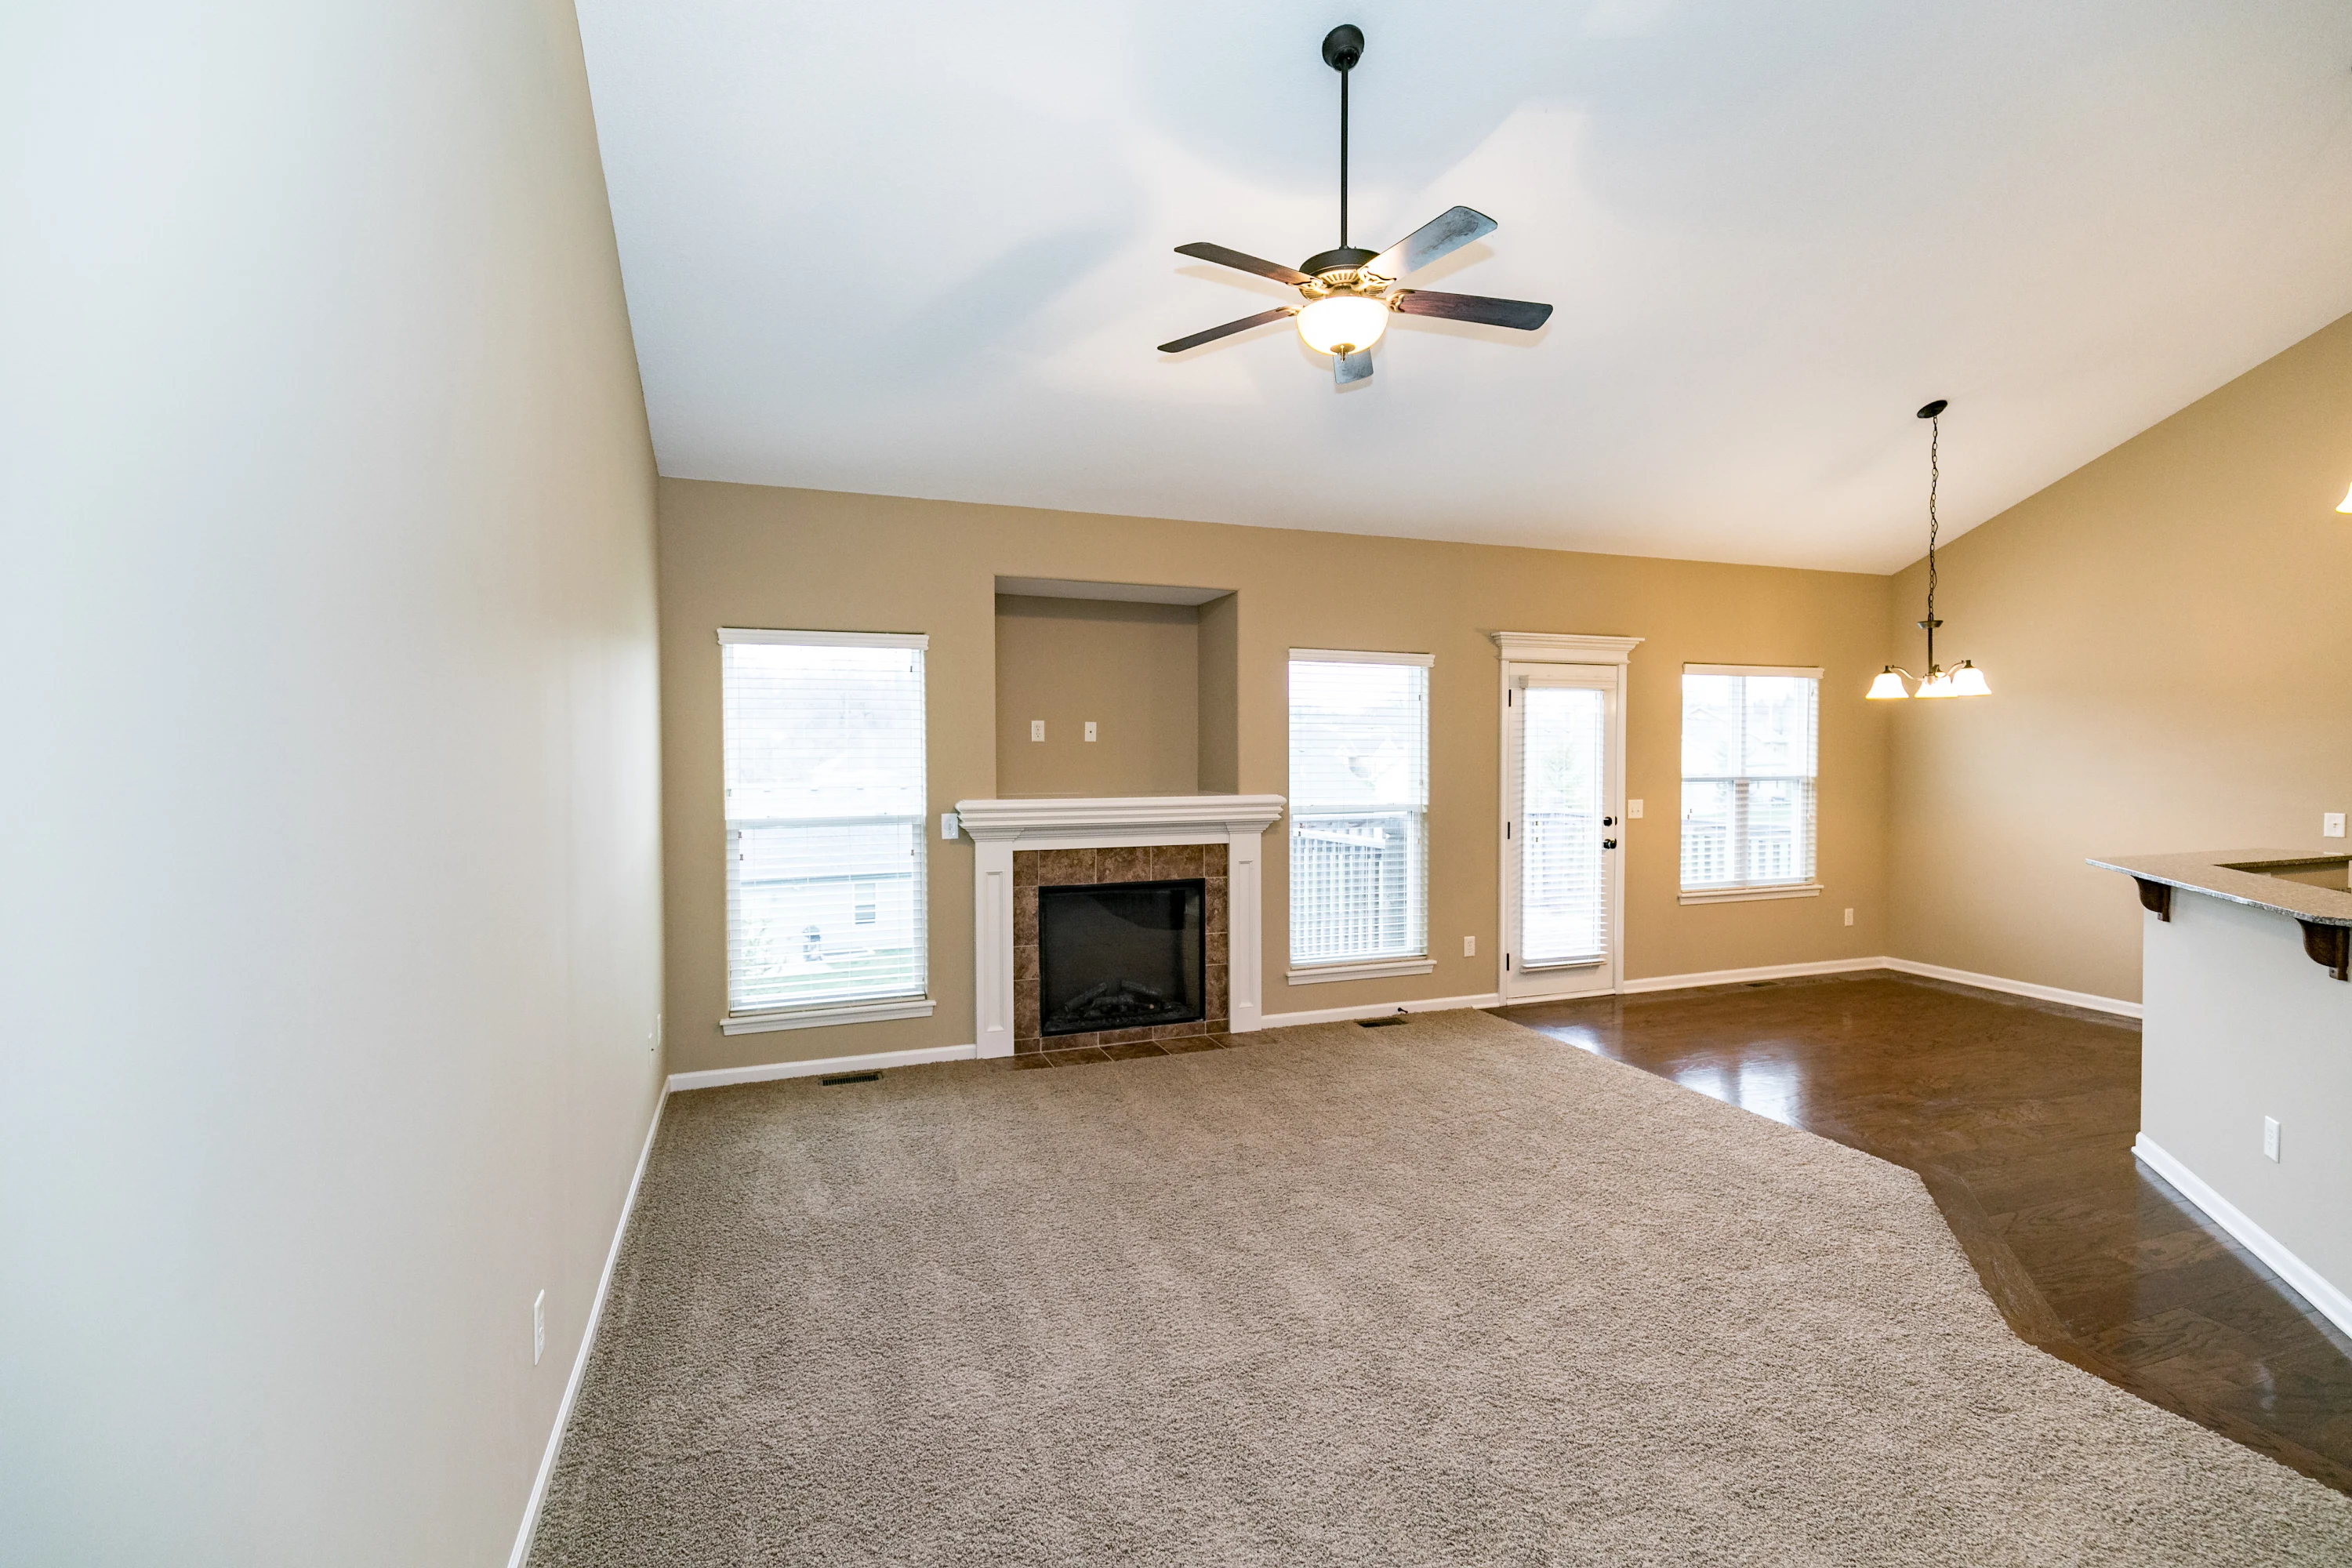
Living area with tan walls, neutral carpet, vaulted ceiling, ceiling fan, and fireplace with brown tile and white mantle
Living area adjacent to kitchen and dining area with tan walls
Living area with vaulted ceiling, a ceiling fan, access to the kitchen, and access to stairs leading to the basement
Living area with a ceiling fan, fireplace with brown tile, and multiple windows

Dining area with wood-inspired plank flooring, a window, a door leading outside, and access to the kitchen

Kitchen with a bar-height counter that overlooks the living area
Kitchen with wood cabinets, stone-inspired countertops, black appliances, and a walk-in pantry
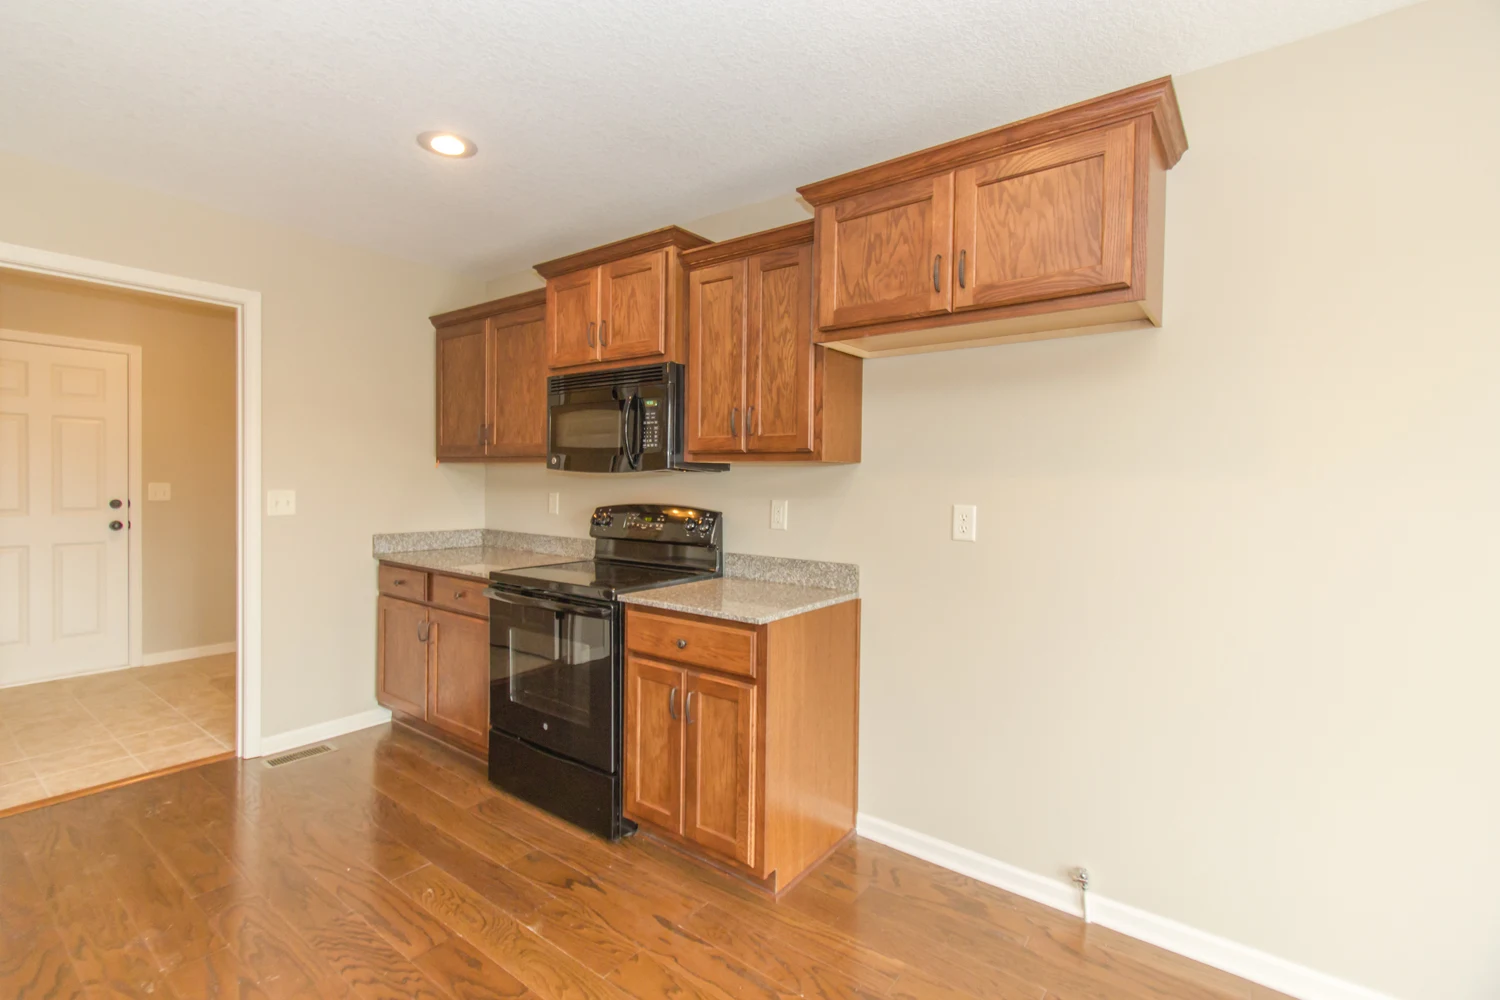
Kitchen with wood cabinets, stone-inspired countertops, black appliances, and wood-inspired plank flooring

Pantry with built-in white metal shelving at various heights
Kitchen with wood cabinets, stone-inspired countertops, and a sink overlooking the living and dining areas

Laundry room with light walls, tile floors, and hookups for a washer and dryer
Bedroom with vaulted ceiling, ceiling fan, a window, tan walls, and tan carpet
Bedroom with a ceiling fan, closet, tan walls, and tan carpet
Bedroom with tan walls, tan carpet, a closet, and a door leading to the hallway
Bedroom with a ceiling fan, window, tan walls, and tan carpet
Bedroom with a ceiling fan, tan walls, tan carpet, and a closet
Bedroom with a closet, ceiling fan, and a door leading to the hallway
Bathroom including a tub with shower next to a toilet
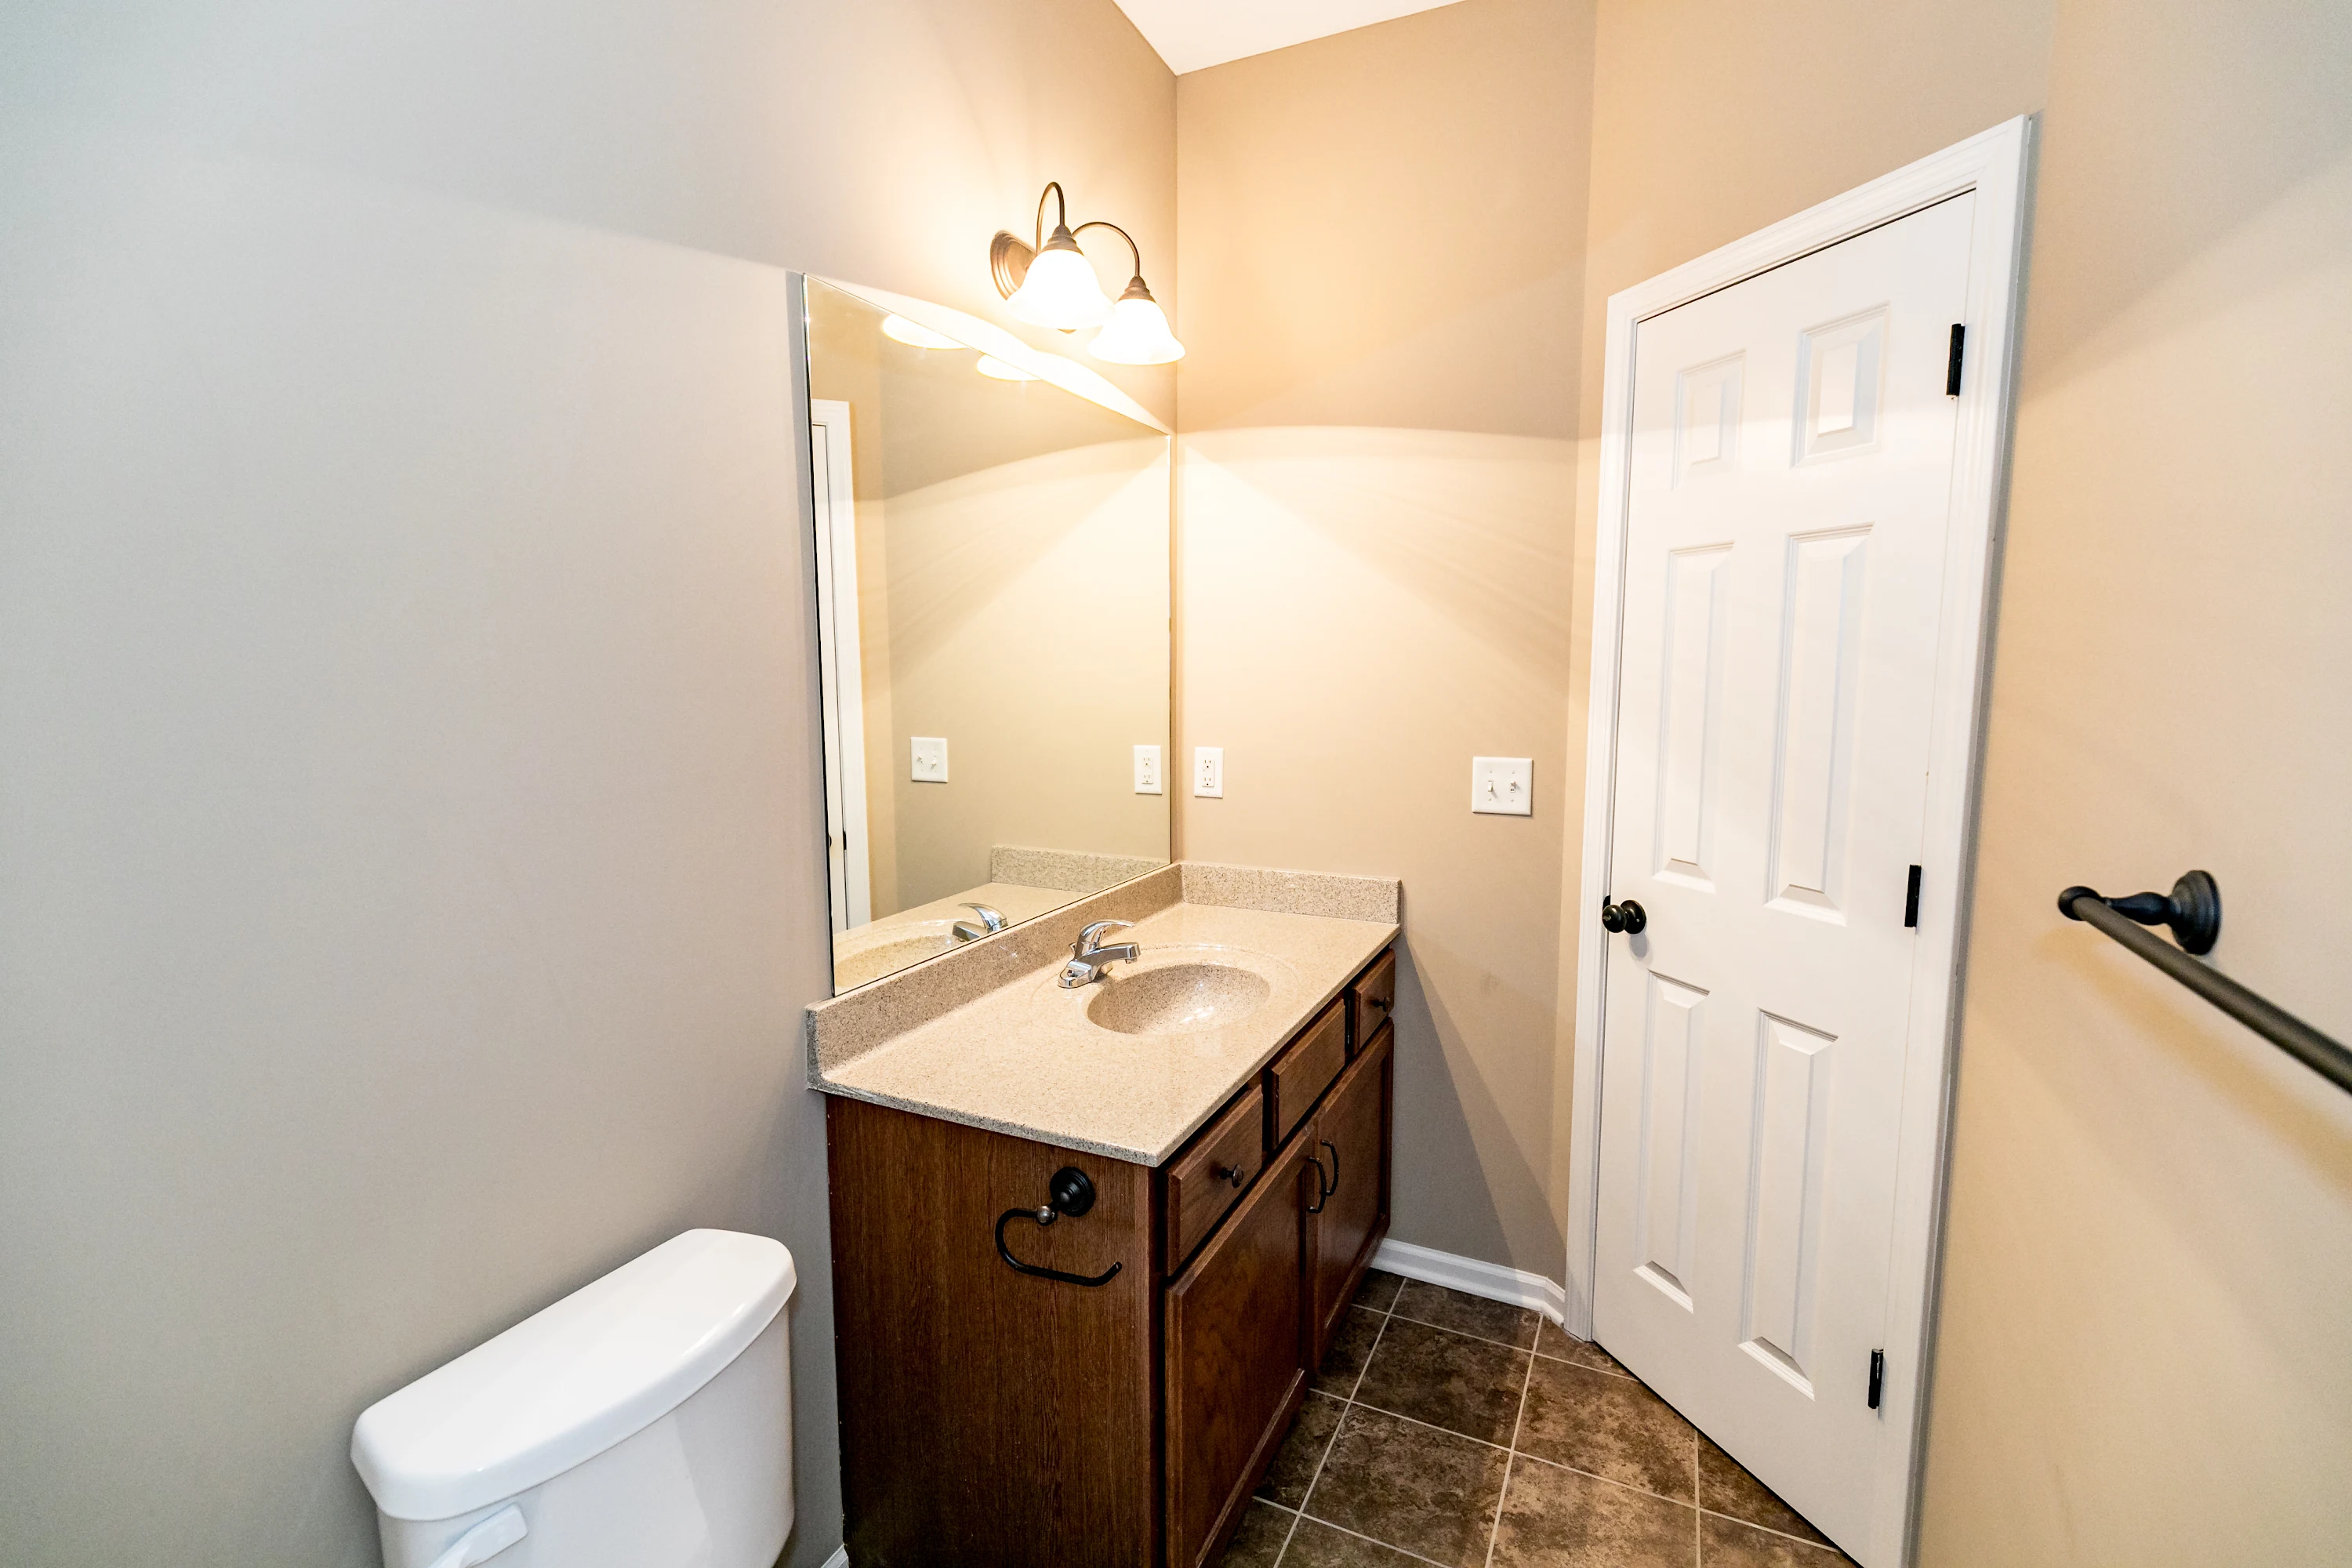
Bathroom with a toilet and vanity with dark wood cabinets and stone-inspired countertops
Bedroom with a ceiling fan, window, tan walls, and plush carpet
Bedroom with a window, ceiling fan, tan walls, access to a bathroom, and a closet
Bedroom with neutral walls, neutral carpet, access to a bathroom, and a closet

Bathroom including a shower with sliding glass door next to a bathtub surrounded by brown tile
Bathroom including a shower with sliding glass door across from a toilet

Bathroom with a double vanity next to a bathtub surrounded by brown tile

Walk-in closet with white walls, tan carpet, and white metal shelving at various heights
Carpeted staircase leading to the basement with a wood bannister
Unfinished basement with exposed beans and concrete floors
Unfinished basement with multiple windows and a door leading outside
Single-family home with brown siding and stone exterior
Exterior of the back of the house with a wood deck and tan siding
Reverse (Three Bedroom House)

Slide 1
Entry way with white doors, overhead lighting, and neutral tile flooring
Bedroom with a window, ceiling fan, closet, neutral walls, and tan carpet
Bedroom with a ceiling fan, closet, tan walls, and tan carpet
Bathroom including a tub with shower, toilet, tan walls, and tile floors
Bathroom with a toilet, vanity, storage cabinets, and tile flooring
Living room with ceiling fan, a fireplace with a window on each side, space to mount a TV, and access to the dining area
Living area next to the entry way and access to the stairs with neutral walls and neutral carpet
Bedroom with a window, ceiling fan, tan walls, and tan carpet
Bedroom with access to a bathroom, a walk-in closet, a door leading to the hall, neutral walls, and tan carpet
Walk-in closet with built-in white metal shelving at various heights
Bathroom with a double vanity, toilet, shower, and tile floors
Bathtub surrounded by neutral tile in the bathroom
White shower with sliding glass doors and a small bench
Toilet in a bathroom with tan walls and neutral tile floors
Bar height countertop overlooking dining area and kitchen
Dining area with a door leading to the deck, a window, wood-inspired plank flooring, neutral walls, and a small chandelier
Kitchen with wood cabinets, black appliances, and a large pantry
Kitchen with wood cabinets, wood-inspired flooring, a sink, black dishwasher, and stone-inspired countertops
Kitchen with wood cabinets, black appliances, hookups for a refrigerator, and wood-inspired flooring
Walk-in pantry with built-in white metal shelving at various heights
Carpeted stairs leading to the basement with a wood bannister
Bathroom including a tub with shower and toilet
Bathroom with a toilet, vanity with sink and mirror, tile floors, and neutral walls
Bedroom with a window, overhead lighting, neutral walls, and tan carpet
Bedroom with neutral walls, tan carpet, a closet, and a door leading to the hallway
Room with a ceiling fan, window, neutral walls, tan carpet, and a door leading to the backyard
A room with a ceiling fan, tan walls, tan carpet, and access to an unfinished room
Laundry area with hookups for a washer and dryer, neutral walls, and tile floors
Two-stall garage with concrete floors and a driveway

Split Entry

Slide 1
Kitchen with wood cabinets, stone-inspired countertops, black appliances, and wood-inspired plank flooring
Living area with a window, ceiling fan, neutral walls, tan carpet, and access to the entry way using a small staircase
Living area with a window, ceiling fan, tan walls, tan carpet, and access to the stairs
Living area with tan walls, tan carpet, a fireplace with tan tile, ceiling fan, and access to the dining area and kitchen
Living area with a window, tan walls, tan carpet, and a ceiling fan
Dining area with a chandelier, tan walls, white trim, wood-inspired flooring, and access to the kitchen
Dining area adjacent to kitchen with tan walls, wood-inspired flooring, and a patio door
Dining area with tan walls, wood-inspired flooring, white trim, and access to a hallway
Kitchen with bar height countertop, wood cabinets, and black appliances
Kitchen sink surrounded by stone-inspired countertops, a black dishwasher, wood cabinets, and a pantry
Walk-in pantry with built-in white metal shelving at various heights
Laundry room with hook ups for washer and dryer, white metal shelving, and tile floors
Bedroom with a ceiling fan, window, closet, tan walls, and tan carpet
Bedroom with a ceiling fan, tan walls, tan carpet, and white trim
Bathroom including a tub with shower, toilet, and vanity with sink and mirror
Hallway leading to multiple bedrooms with a linen closet including built-in white metal shelving
Bedroom with a closet, ceiling fan, door leading to hallway, tan walls, and tan carpet
Bedroom with a window, ceiling fan, tan walls, and tan carpet
Bedroom with a window, ceiling fan, tan walls, tan carpet, and a door leading to the hallway
Bedroom with a ceiling fan, tan walls, tan carpet, and access to a bathroom
Bedroom with a window, ceiling fan, tan walls, tan carpet, and a door leading to the hallway
Bedroom with a window, ceiling fan, tan walls, tan carpet, and white trim
Bathroom with a double vanity with wood cabinets and stone-inspired countertops, neutral walls, tile floors, and a closet

Bathroom with a toilet separated by a wall next to a double vanity
Bathroom with a large bathtub surrounded by tile and a shower with sliding glass doors
Walk-in closet with white walls, tan carpet, and white metal shelving


Unfinished room in basement with exposed studs and concrete floors
Unfinished room with concrete floors, insulation, and water heater

Garage with white walls and concrete floors

Two-stall garage with two single garage doors and concrete floors
Exterior of house with gray siding, stone, and two white garage doors

True Ranch

Slide 1
Living area with neutral walls, neutral carpet, a fireplace with gray tile, and access to the dining room and kitchen
Living area with a ceiling fan, tan walls, tan carpet, and access to the kitchen
Dining area with a chandelier and wood-inspired plank flooring next to the kitchen and overlooking the living area
Kitchen with stone-inspired countertops and a sink overlooking the living area
Kitchen with wood cabinets, stone-inspired countertops, stainless steel appliances, and wood-inspired plank flooring
Kitchen with wood cabinets, stainless steel appliances, and stone-inspired countertops
Kitchen with a sink, refrigerator, and dishwasher overlooking the living area
Laundry room with washer and dryer hookups, white metal shelving, and tile floors
Bedroom with ceiling fan, a window, tan walls, and tan carpet
Bedroom with a ceiling fan, tan walls, tan carpet, and access to a bathroom
Bedroom with tan walls, tan carpet, and a door leading to the hallway
Bedroom with a ceiling fan, window, tan walls, tan carpet, and a doorway
Walk-in closet with white metal shelving at various heights and a small window
Bathroom with double vanity, tile floors, and shower with sliding glass door
Tile shower with sliding glass door next to a door with access to the bedroom
Bedroom with a window, ceiling fan, tan walls, and tan carpet
Bedroom with a door leading to the hallway, a closet, tan walls, and tan carpet
Bedroom with a ceiling fan, tan walls, tan carpet, and a door leading to the hallway
Walk-in closet with tan carpet, white walls, and white-metal shelving
Bathroom including a tub with shower, toilet, vanity with wood cabinets, and tile floors
Bedroom with a ceiling fan, window, tan walls, and tan carpet
Bedroom with a window, ceiling fan, closet with double doors, and tan walls
Bedroom with a closet, a door leading to the hallway, tan walls, and tan carpet
Two-stall garage with a small window, white walls, a concrete floors
Floorplan Diagram

Two-Story House

Slide 1
Entry way with a door surrounded by windows, wood-inspired plan flooring, overhead lighting, and a staircase leading upstairs
Room with overhead lighting, a window, tan walls, and tan carpet
Dining room with a small chandelier, tan walls, tan carpet, white trim, and access to the kitchen
Kitchen with wood cabinets, black appliances, wood-inspired plank flooring, and stone-inspired countertops
Kitchen with gray stone-inspired countertops, wood cabinets, and wood-inspired plank flooring
Kitchen with wood cabinets, wood-inspired plank flooring, and space for a refrigerator
Kitchen with black appliances, wood cabinets, and a walk-in pantry
Living room with a ceiling fan, windows, fireplace surrounded by tan tile, tan walls, and neutral carpet
Living area with a sliding glass door leading to the deck and access to the kitchen
Bathroom with a vanity with wood cabinets and a toilet
Laundry room with washer and dryer hookups, white-metal shelving, tile floors, and tan walls
Carpeted staircase with wood bannister leading upstairs
Bathroom including a tub with shower, toilet, tan walls, and tile floors
Bathroom including a toilet and vanity with wood cabinets and stone-inspired countertops
Bedroom with ceiling fan, window, tan walls, and tan carpet
Bedroom with a ceiling fan, closet, and access to a bathroom
Closet with built-in white metal shelving at various heights
Bathroom with double vanity, tile floors, bathtub, and shower
Bathtub surrounded by tan tile with a privacy window above the bathtub
Walk-in closet with neutral walls, tan carpet, and white metal shelving
Shower with tan tile and a sliding glass door
Bathroom with a toilet, tile floors, tan walls, and black toilet paper holder
Bedroom with a ceiling fan, tan walls, tan carpet, a window, and a doorway
Bedroom with a ceiling fan, closet, tan walls, tan carpet, and door leading to the hallway
Bedroom with a window, ceiling fan, tan walls, and tan carpet
Bedroom with a closet, tan walls, tan carpet, and a door leading to the hallway
Two-stall garage with concrete floors

Laggar

Slide 1
Kitchen with oak cabinets, stone-inspired countertops, and white appliances overlooking living area
Kitchen with oak cabinets, white appliances, stone-inspired countertops, and wood-inspired plank flooring
Living area with vaulted ceiling, ceiling fan, fireplace, and sliding glass door leading to deck
Bedroom with a window, vaulted ceiling, tan walls, and tan carpet
Bedroom with vaulted ceiling, ceiling fan, closet, and door leading to hallway

Loft space with a ceiling fan and access to carpeted staircase leading downstairs
Loft space with tan walls, tan carpet, and a ceiling fan
Loft space overlooking living area with tan walls and tan carpet
Bedroom with a ceiling fan, tan walls, tan carpet, and a closet
Bedroom with tan walls, tan carpet, ceiling fan, a closet, and access to a bathroom
Single-stall garage with concrete floors and tan walls
Building exterior with gray stucco, white garage door, and teal front door
Wood deck with a wood privacy fence and sliding glass door
Wood deck overlooking a retaining wall made with large stones and a grassy area
Floorplan Diagram

Prairie

Slide 1
Kitchen with oak cabinets, stone-inspired countertops, white appliances, and wood plank flooring
Kitchen with oak cabinets, stone-inspired countertops, white appliances, and a sink overlooking the living area
Living area with vaulted ceilings, fireplace, sliding door leading outside, tan walls, and tan carpet
Living and dining area with vaulted ceiling, ceiling fans, tan walls, and neutral carpet
Bedroom with a ceiling fan, window, tan walls, and tan carpet
Bedroom with a ceiling fan, tan walls, neutral carpet, and access to a bathroom
Bedroom with a ceiling fan, window, tan walls, tan carpet, and a doorway
Bedroom with a ceiling fan, tan walls, tan carpet, a door leading to the kitchen, and a door leading to the bathroom
Wood deck with a sliding glass door and view of greenspace
Unfinished basement with concrete walls and floors
Floorplan Diagram

Tiercel

Slide 1
Walkway with light walls and tan carpet leading to a bathroom and a living area
Living area with a ceiling fan, two windows, a fireplace, tan walls, and tan carpet
Living area with tan walls, tan carpet, a fireplace, and a ceiling fan adjacent to the kitchen
Kitchen with wood cabinets, stone-inspired countertops, white appliances, and wood-inspired plank flooring
Kitchen with wood cabinets, white appliances, gray stone-inspired countertops, and a sink
Hallway with light walls and neutral carpet with access to a bedroom and staircase
Bedroom with a ceiling fan, window, tan walls, and tan carpet
Bedroom with tan walls, tan carpet, a ceiling fan, and access to a bathroom
Bedroom with a window, ceiling fan, tan walls, and tan carpet
Bedroom with a ceiling fan, tan walls, tan carpet, a closet, and access to a bathroom
Single-stall garage with finished drywall and concrete floors
Exterior of house with tan stucco siding and light pink accents
Wood deck with a wood privacy fence and sliding glass door
Wood deck with wood railing overlooking a housing development
Floorplan Diagram

Barbary

Slide 1

Living room with carpeted flooring, tan walls, white trim, and corner fireplace next to the patio door
Living room with corner fireplace, neutral walls and carpet and light trim with the dining room & kitchen in the background.
Dining room with carpeted flooring, tan walls, white trim, window with blinds, and a light overhead
Dining are with carpeted flooring and view of the kitchen over a breakfast bar with stone countertop
Kitchen with wood-inspired flooring, wood cabinets, gray stone countertops, and stainless steel appliances
Kitchen with wood cabinets and drawers, a breakfast bar overlooking the dining area, and stainless steel appliances
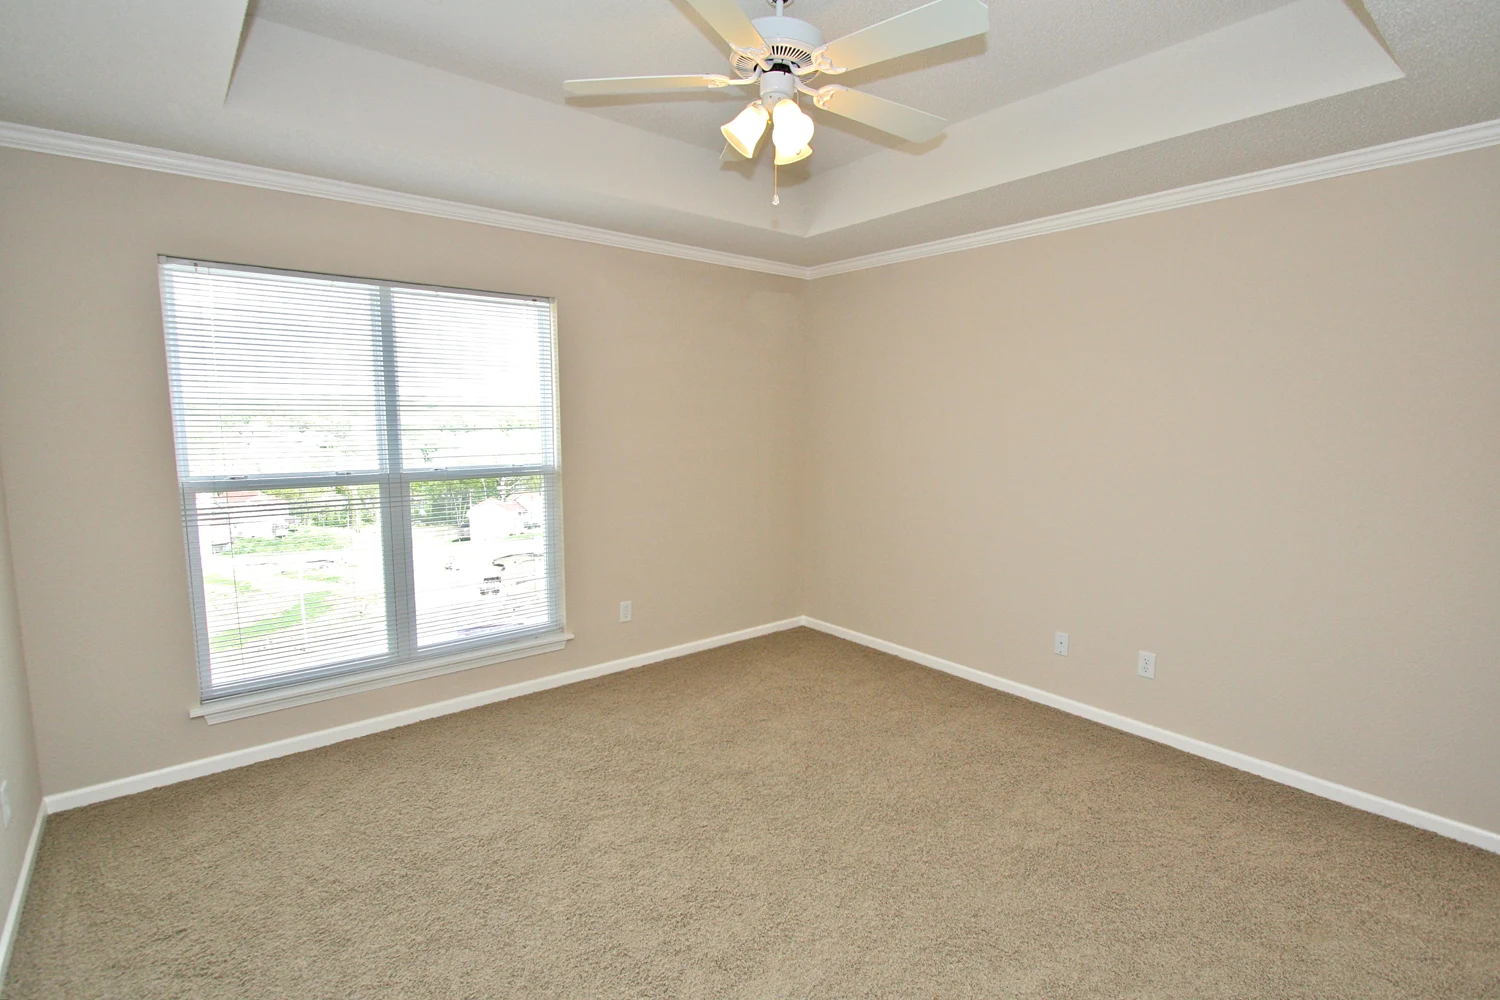
Bedroom with carpeted flooring, window with blinds, tan walls, white trim, ceiling fan, and a door to the ensuite bathroom
Carpeted bedroom with a ceiling fan and a door to the walk-in closet
Walk-in closet with white wire shelving and carpeted flooring
Bathroom with a white vanity with gray stone countertop, sink, mirror, and lighting above
Shower/bath combo with a silver faucet and showerhead parallel to the vanity and the toilet
Laundry closet with white bi-fold doors, washer, dryer, and white wire shelf above
Covered outdoor living area with a concrete patio and an outdoor light
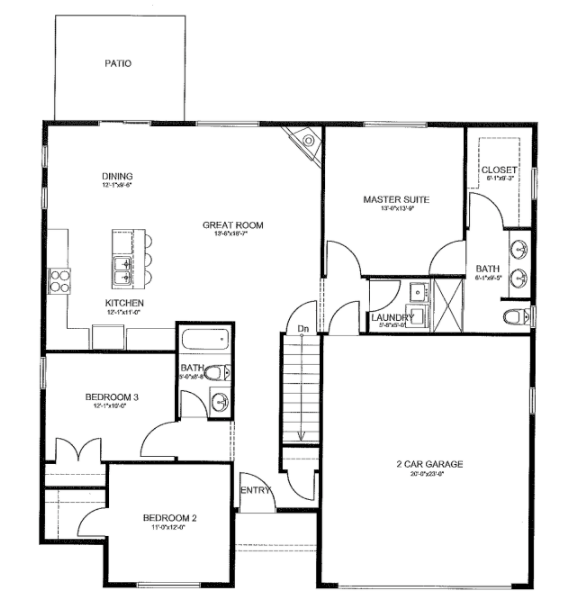
Floorplan Diagram