This Floorplan isn't available. Click here to view other Floorplans.
Kestrel
$2,099dollars/month
3 Bed
3 Bath
1575square feet
General
Bedrooms:3
Type:Townhome
Bathrooms:3
Availability:Not Available
Rent:
$2,099
Lease Length:13 month
Deposit:Starting at $500.00
Square Footage:1575square feet
Floorplan Description
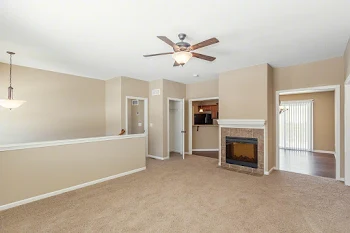
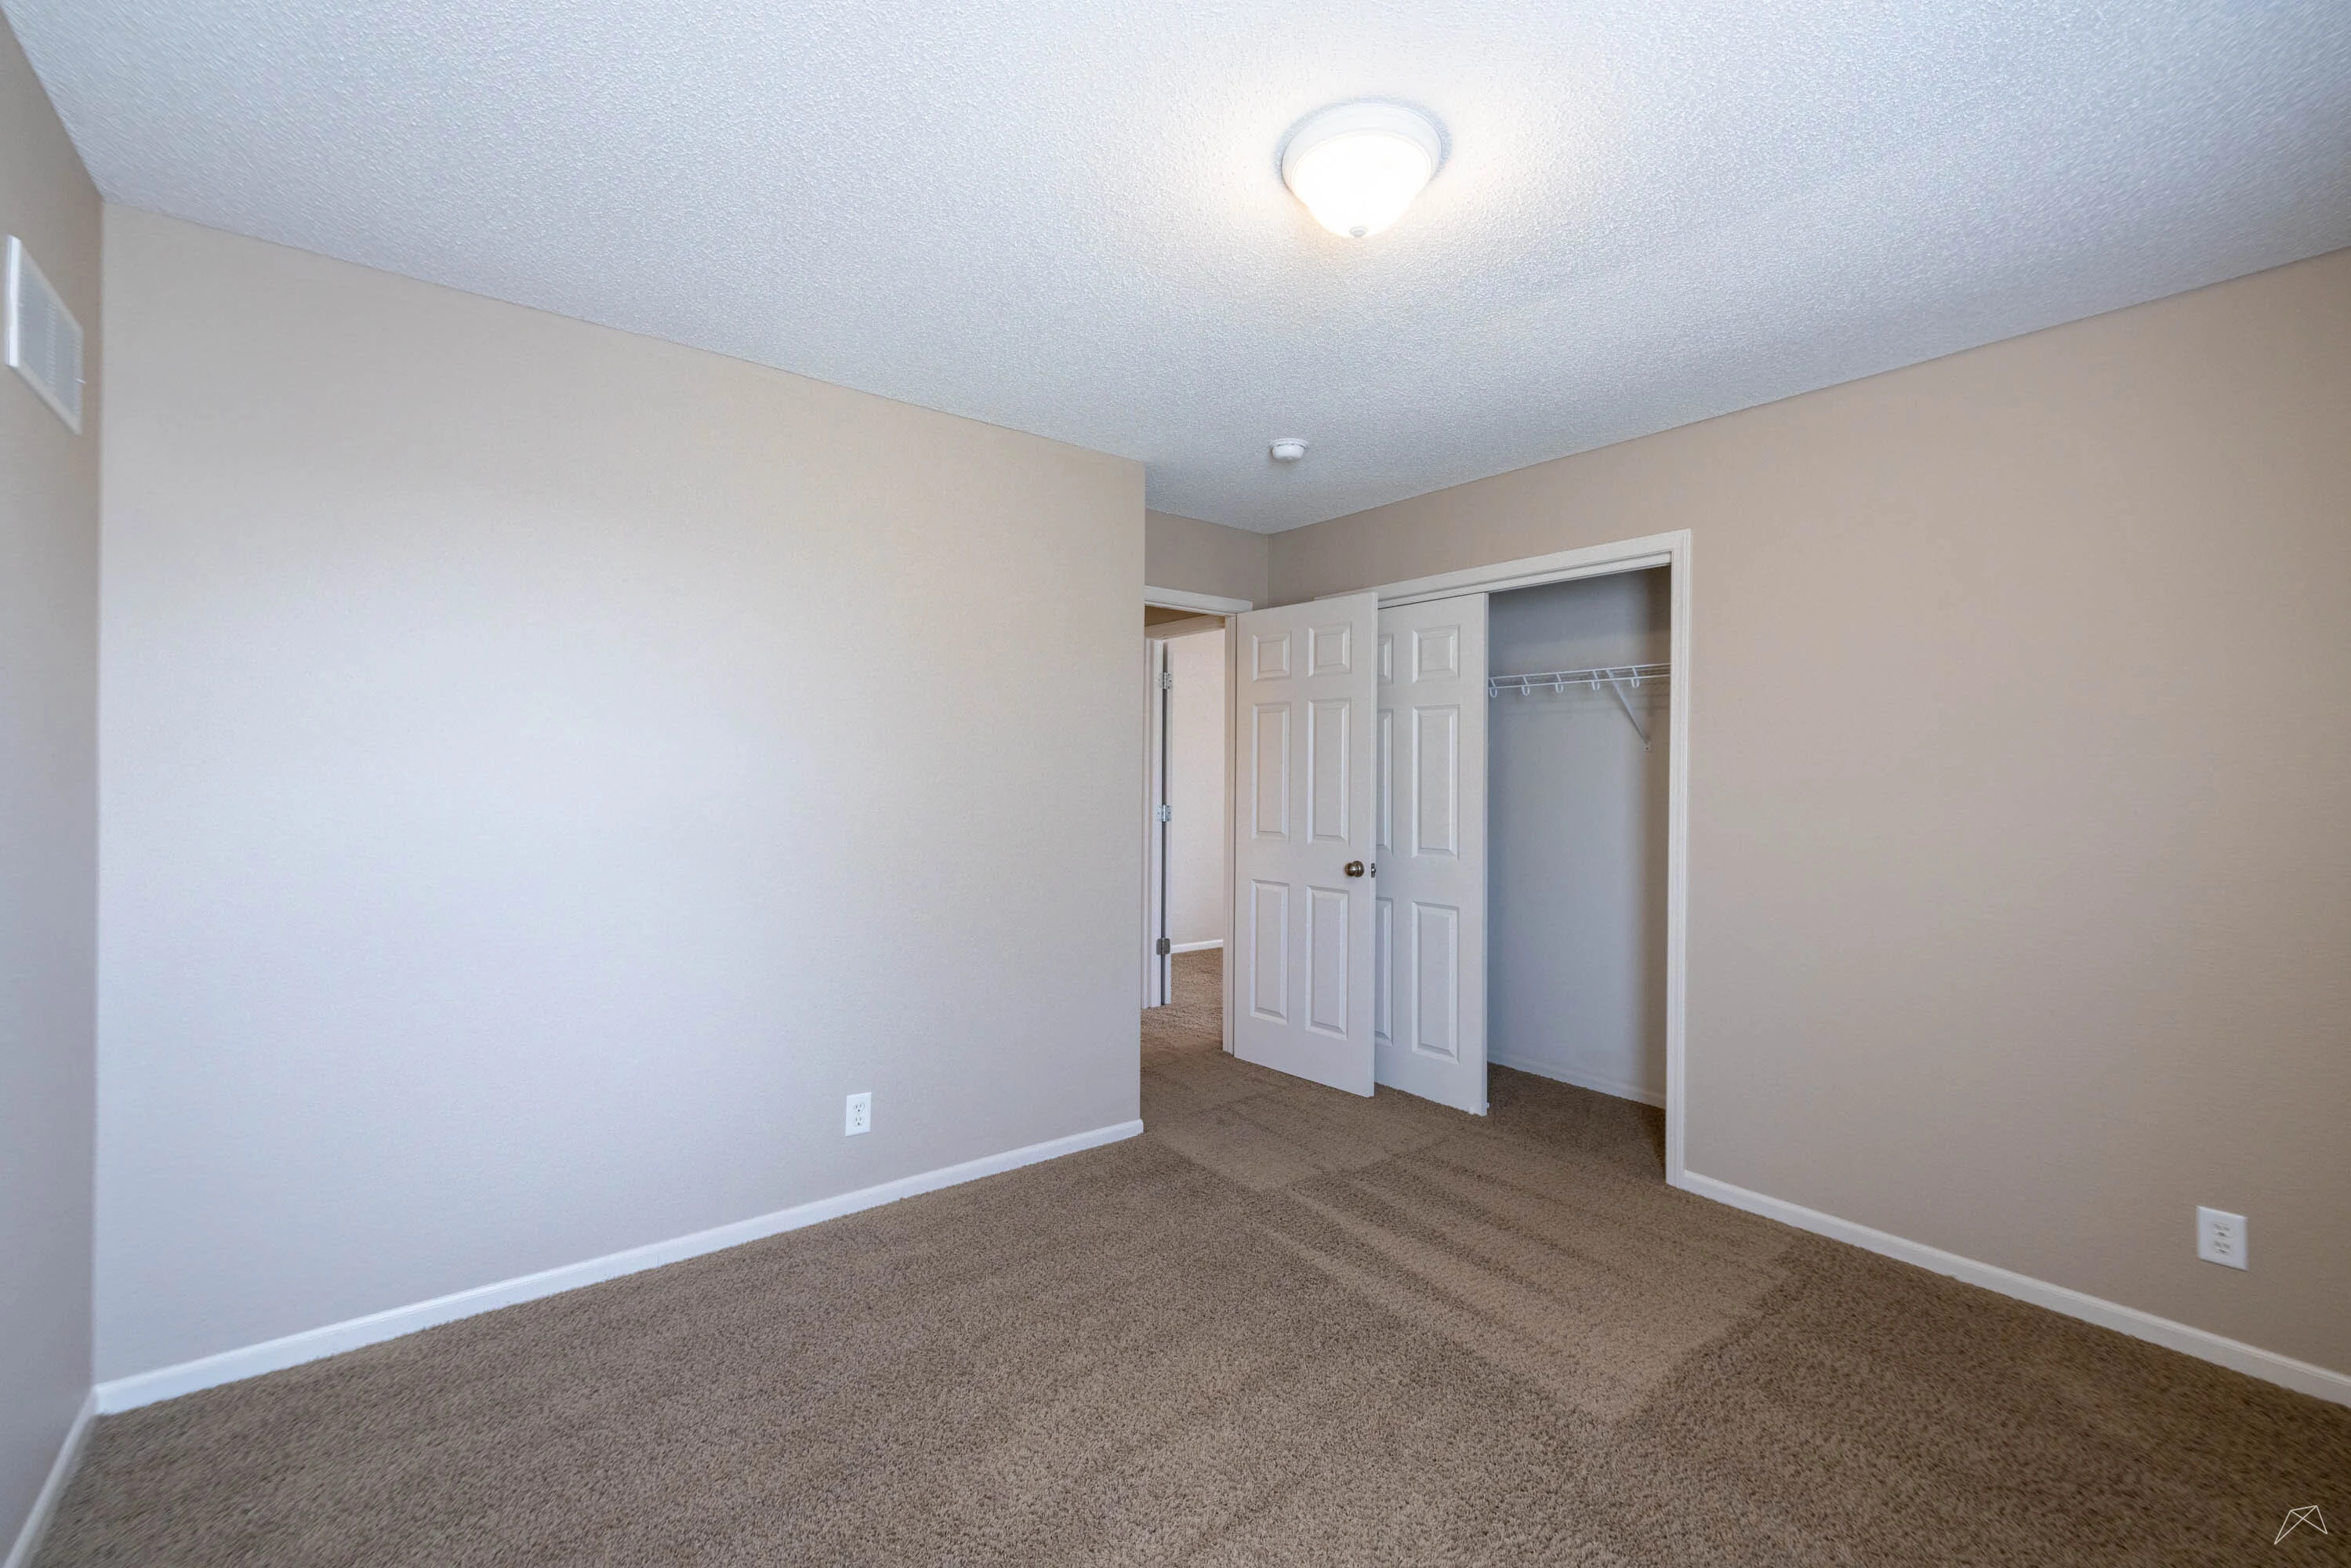
Our Kestrel plan provides an open Kitchen – Living Room concept. The Living Room has vaulted ceilings, fireplace, and walks out to a patio or deck. The Master Bedroom and 2nd Bedroom are on the main living floor while the 3rd Bedroom is at garage level, featuring its own bathroom.
Pets
Cats and Dogs
One-Time Fee:$250 for one pet, $500 for two pets
Deposit:$250 for one pet, $500 for two pets
Breed Restrictions:Breed restrictions apply.
Weight Limit:40 lb limit in apartments
Additional Details:
✔ Two pet maximum per apartment.
* Available for select units
Amenities
- Attached Garage
- Central Air
- Deck
- Faux Wood Blinds
- Fireplace
- High Ceilings
- Kitchen Island
- Linen Closet
- Pantry
- Patio or Balcony
- Stone Countertops
- Unfinished Basement
- Walk-In Closets
- Wood-Style Flooring




Appliances
- Ceiling Fans
- Dishwasher
- Disposal
- Ice Maker
- Microwave
- Refrigerator
- Stove
- Washer & Dryer
- Washer & Dryer Connections
Utilities Paid By
- Cable
- Electricity
- Gas
- Internet
- Recycling
- Sewer
- Trash
- Water