Hobby
$1,499dollars/month
2 Bed
2 Bath
1025square feet
 This Floorplan isn't available. Click here to view other Floorplans.
General
Bedrooms:2
Type:Apartment
Bathrooms:2
Availability:Not Available
Rent:
$1,499
Lease Length:13 month
Deposit:Starting at $400.00
Square Footage:1025square feet
Floorplan Description
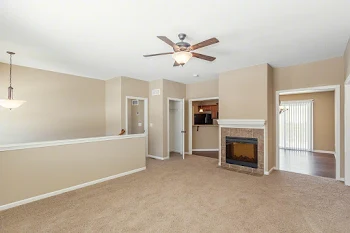
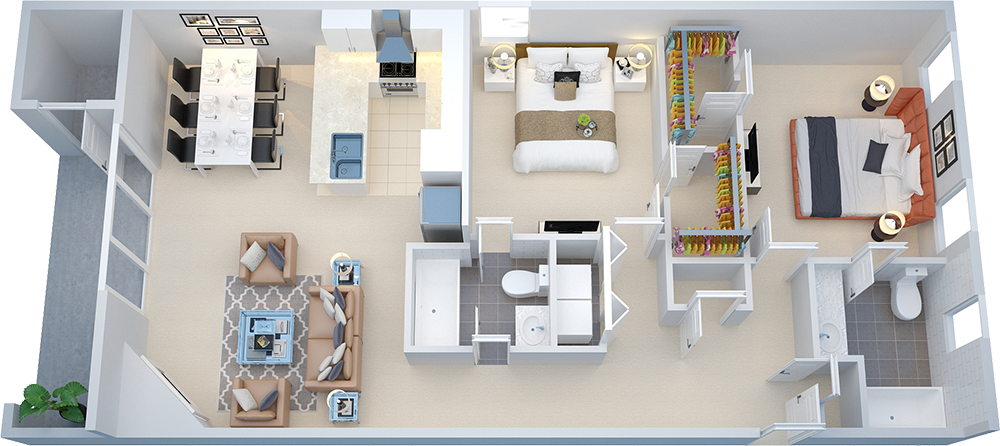
Welcome our newest 2 bedroom 2 bath apartment floor plan! These units feature ample Kitchen space with stainless steel appliances, granite countertops with under mount sink, and locally crafted soft close cabinets/ drawers. Corner fireplace in the Living Room keeps thing cozy. Quality flooring throughout includes laminate planks, upgraded carpet, and ceramic tile. Master Suite with walk in closet. Each unit has its own patio/ balcony and washer/ dryer.
Pets
Cats and Dogs
One-Time Fee:$250 for one pet, $500 for two pets
Deposit:$250 for one pet, $500 for two pets
Breed Restrictions:Breed restrictions apply.
Weight Limit:40 lb limit in apartments
Additional Details:
✔ Two pet maximum per apartment.
* Available for select units
Amenities
- Attached Garage
- Central Air
- Deck
- Faux Wood Blinds
- Fireplace
- High Ceilings
- Kitchen Island
- Linen Closet
- Pantry
- Patio or Balcony
- Stone Countertops
- Unfinished Basement
- Walk-In Closets
- Wood-Style Flooring




Appliances
- Ceiling Fans
- Dishwasher
- Disposal
- Ice Maker
- Microwave
- Refrigerator
- Stove
- Washer & Dryer
- Washer & Dryer Connections
Utilities Paid By
- Cable
- Electricity
- Gas
- Internet
- Recycling
- Sewer
- Trash
- Water